
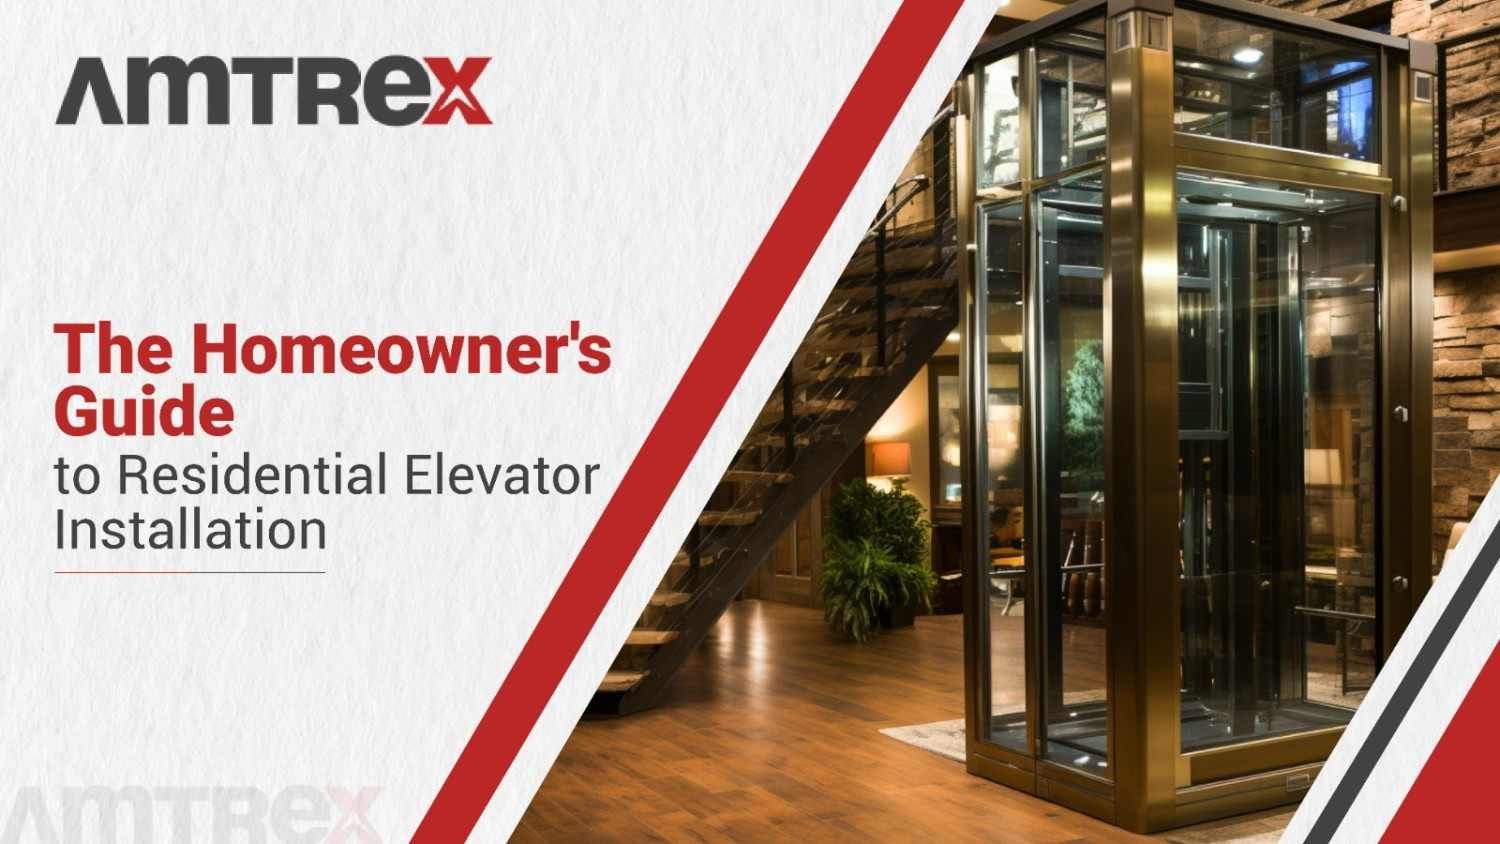
The Homeowner's Guide to Residential Elevator Installation
Installing an elevator in your house is not only a luxury, but it can make a world of difference in terms of access, comfort, and the lifetime of your home. Whether you are building new or renovating, here are a few factors to consider when making your decision for residential elevators: size, price, upkeep, and design.
This guide addresses the most common questions we receive from homeowners considering installing a residential elevator in their home.
Checklist For The Initial Procedure Before Installing A Residential Elevator
A technical aspect now. A contractor will have to execute or verify several things in order to install your elevator in the home. Requirements to advance the work are comparable but slightly different for both a traction elevator and a hydraulic elevator. The code requirements vary by state, too. We’ll work with you to make sure your residential elevator installation meets the codes and expectations of your local jurisdiction.
Hoistway and layout: In both hydraulic and traction elevators, the hoistway should be square and be plumb; at the same time, the inside of the hoistway should be free of obstructions, damp, and dirty. To ensure that the hoistway is compliant with code requirements, a sales representative can consult with you about the required dimensions.
Pre-installation wood-frame blocking requirements are the same on hydraulic and traction elevations (wood-frame blocking). The hoistway must have 2" x 12" pine studs installed up and down at 12" from the center of the rail wall. The wood should be fastened to the wall supports with 3/8" x 2.5” lag bolts. Horizontal bracing is necessary at one per 12 vertical feet.
Machine room: If you’re going to have a hydraulic elevator installed, a machine room will need to be created. The room should be on the lowest floor and should be located close to the elevator. It should be at least 4′ by 4′. It should also be situated above a flood zone (where necessary), but preferably not in the attic. The machine room may be remote, and if so, more pipe will be required.
Ceiling or floor removal: The contractor will have to cut through the floor between the floors for the elevator to pass through. It may be easy if the house was designed by the architect with stacked closets and interim flooring between the closets. When the floors and ceilings are of a higher construction, this stage of the process may last longer, but it is still easily possible.
How Long Does It Take for a Residential Elevator Installation?
- The amount of time the residential elevator installation takes will vary according to a great many factors, some of which you can influence as the homeowner and others you can't. The design and layout of your current home is one of the things to consider if you want to discover how long your project will take to be completed. If you have an elevator plan to accommodate the future installation of a new elevator in your home, there will be less preparation that needs to occur prior to the elevator's arrival.
- For instance, houses constructed using stacked closets generally have short-term floor transitions fitted in closets as well, which can later be used to install an elevator. The size of the closets is also typically compatible with the correct size of an elevator hoistway.
- Another element in the time it takes to install can be communication. The general contractor, homeowner, and elevator company should maintain open lines of communication with each other to minimize the risk of delays. The contractor, for instance, may provide dates to the homeowner and the elevator company for when certain jobs are to be done. The elevator company can then use the timeline to see when the optimal day to deliver the elevator for installation would be and the most beneficial day for the installation crew to come out to the home for installation.
- When it comes to the installation time, one thing that you will need to watch is the time it will take for the elevator company to install the complete elevator. Your elevator cab will be designed and created to your specifications. Your elevator can take several weeks to be shipped to your home. If your contract calls for the construction of your shaft and hoistway, you will have lots of time to permit your contractor to build it as long as you are building your elevator.
- During a consultation with a representative from Residential Elevators, we provide you with a schedule to expect for your project, considering your specific needs and your home's layout. All the design, manufacturing, and installation are managed so as to create as smooth a process as possible for you. Our home elevator installation service can be completed in 2 or 3 days in many and numerous cases.
Final Thoughts
A residential elevator installation seamlessly brings engineering sophistication and design to create beauty and accessibility. It can be perfectly suited to any custom or remodeled home with proper planning, preferably in the design stage.
For new or existing elevator projects, or when you want to consider a future-ready elevator system, Amtrex’s team can help to assess what system will best fit your space, coordinate the permitting process, and ensure your system is designed to meet all of the codes and performance standards.
Frequently Asked Questions ( FAQ )
Q1. Why do people install Residential Elevators?
Ans. Residential elevators become a necessity for homeowners who wish to remain living in their own homes into old age, who need to be able to bring heavy items into the home or up and down between floors, who want to enjoy greater value for their home, and who want to be able to serve as an accessible alternative for visitors with reduced mobility.
Q2. What are the main types of home elevators, and how do you determine which type of home elevator you want for your home?
Ans. There are mostly two types of elevators, namely traction elevators and hydraulic elevators. Traction elevators use less space, are quieter, less energy-intensive, and do not need a machine room.
Q3. What are the most important things to prepare and watch for?
Ans. Some preparations include following the steps of providing a square, plumb, clear, dry, and clean hoistway building, installing wood-frame blocking, and adding a machine room (for hydraulic elevators).
Q4. What outside factors might impact the project's overall schedule for a home elevator installation project?
Ans. Installation can take longer depending on the design and layout of the home (which may have been designed for an elevator), communication between the general contractor, the homeowner, and the elevator company, and the time needed for the elevator company to build the special elevator cab.
Q5. What is the best place for a home elevator to be installed, and what can be tailored to the design?
Ans. The location is determined by the design of a home and can be arranged, for example, in existing stacked closets or in well-used open spaces adjacent to stairs or in foyers. The design of the cab can be easily customized; styles, interior finishes, ceiling type, handrail style, gate type, and fixture layout can vary according to the home's style. I'm now updating the status of my task.